BEDS4
BATHS2 full 1 partial
SQUARE FEET2,710
MLS#1111304
STATUSPending
PROPERTY TYPEResidential - Single Family
SUBDIVISIONAcademy Estates
Property Description
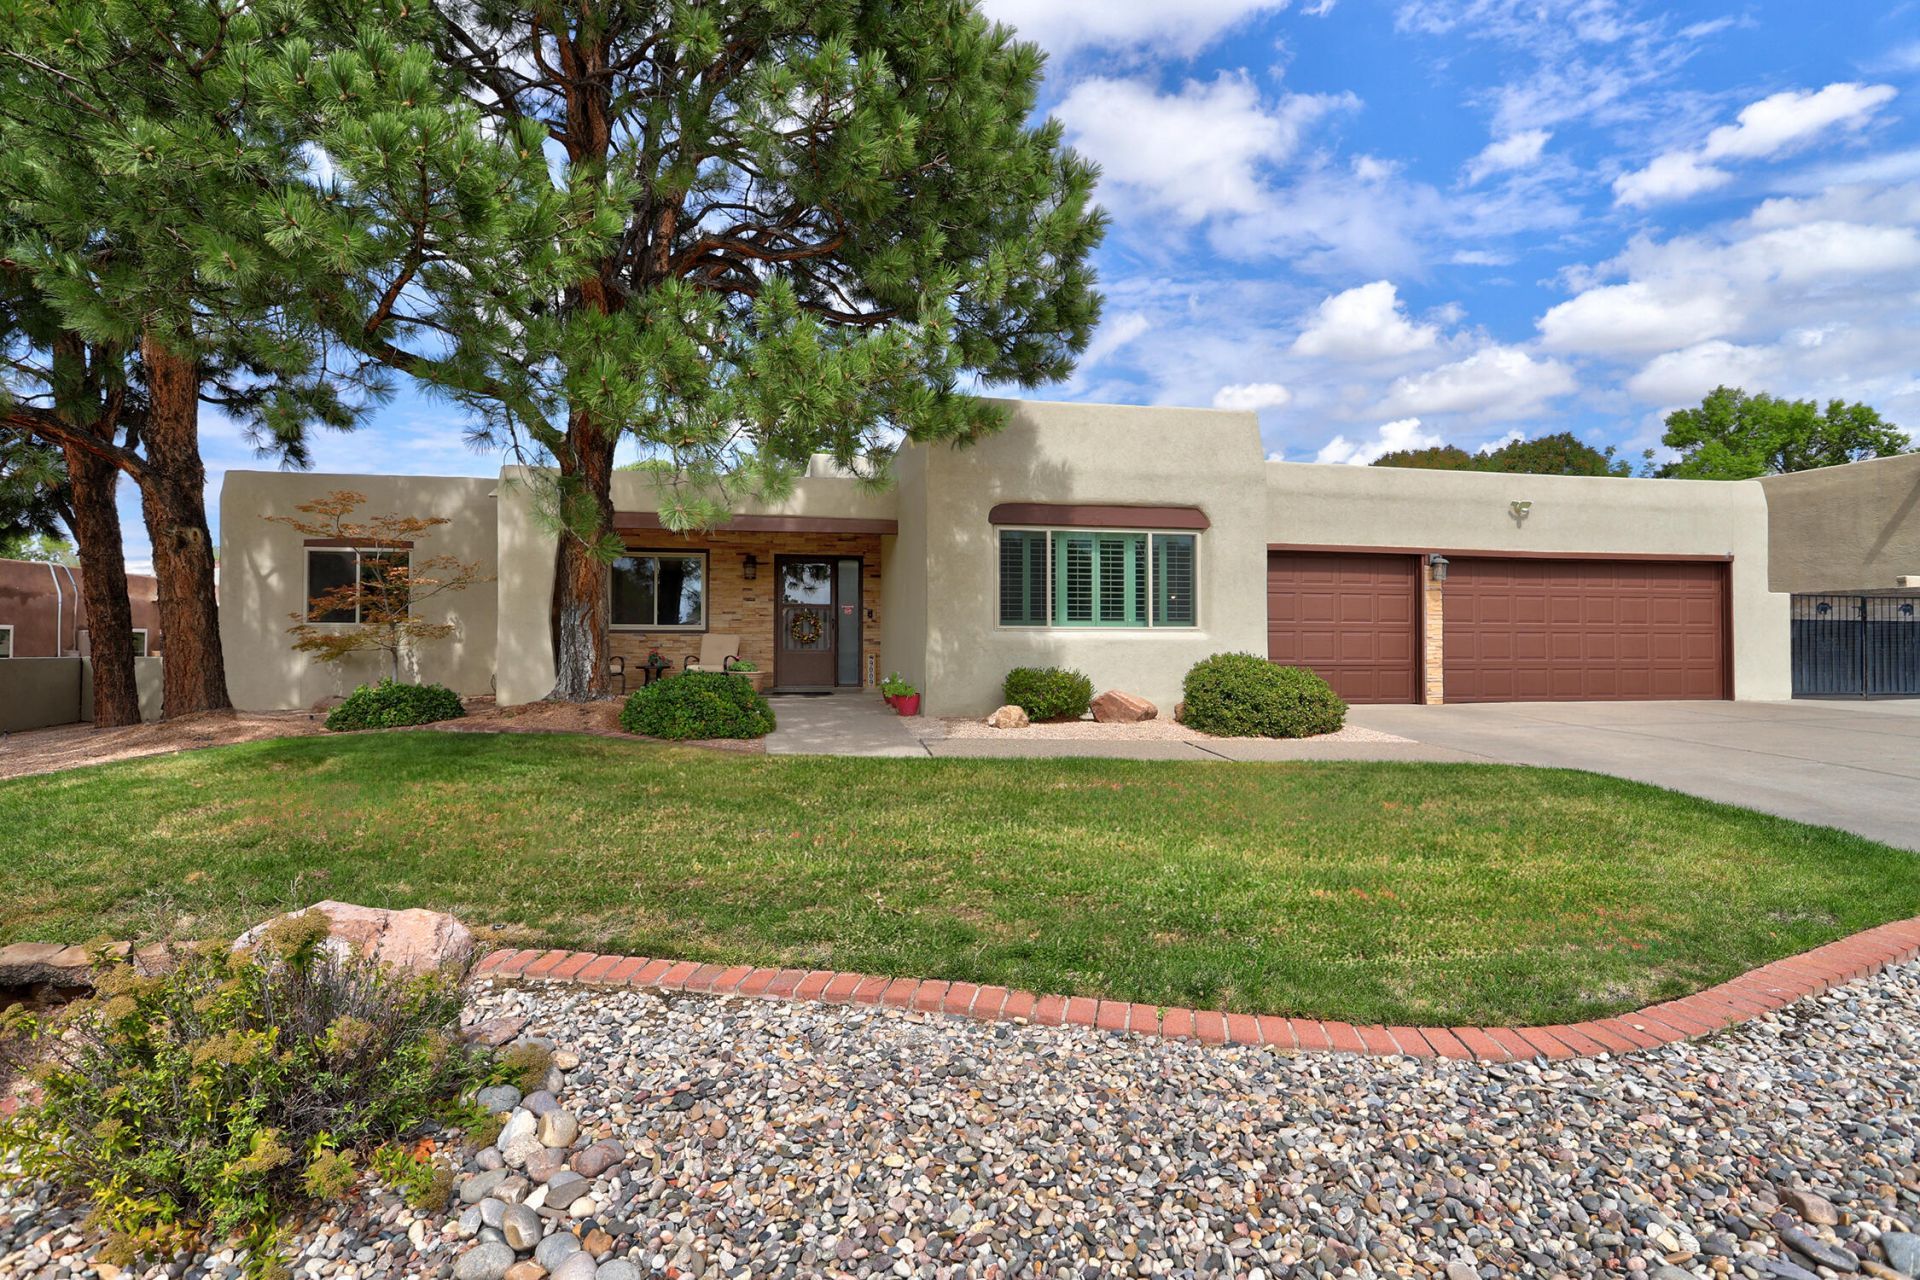
One-owner sought after Academy Estates single story on a wide lot--easy to live in, easy to love! Inviting front porch welcomes you to this lovingly maintained comfortable floor plan including formal and casual spaces and good flow in between. Open kitchen with breakfast bar, plenty of granite counters, under cab lighting, generous breakfast nook, and newer appliances. Oven includes an air fryer! The Den is the entertaining room ready for football! It's so cozy with beamed tongue and groove ceilings, beautiful stone fireplace, with banco and wetbar - great features to keep people out of the cook's way! Covered patio draws you out to the beautifully landscaped rear yard with roses, pomegranate, and grapes and offers another place to gather. Wide hall. Skylights. All 4 bedrooms are comfortable. Owned solar! Recent refrigerated air units, windows, stucco, kitchen appliances, flooring. See feature sheet in documents. Side yard parking. Home is freshly painted and ready to welcome its second owner
Property Features
Property Type: Residential - Single Family
Cooling: Refrigerated
Fireplaces: 1
Garage: 3 car attached
Heating: Forced Air, Natural Gas
Home Style: Pueblo
Lot Size: 0.27 Acres
Roof Type: Flat, Tar/Gravel
Stories: 1.0
Taxes: $4,417
Year Built: 1978
Amenities
Beamed Ceilings
Wet Bar
Breakfast Bar
Bookcases
Breakfast Area
Ceiling Fan(s)
Separate/Formal Dining Room
Multiple Living Areas
Main Level Primary
Shower Only
Skylights
Separate Shower
Walk-In Closet(s)
Private Yard
Sprinkler/Irrigation
Feature Descriptions
Accessibility: None
Appliances: Dryer, Dishwasher, Microwave, Refrigerator, Washer
Days on Site: 8
Exterior: Frame, Stucco
Fencing: Wall
Fireplace: Gas Log
Flooring: Carpet, Tile, Vinyl
Formal Dining: Yes
Laundry: Electric Dryer Hookup
Lot: Lawn, Sprinklers Automatic
Parcel#: 102006125841310803
Parking: Attached, Garage, RV Access/Parking
Parking Notes: Attached, Garage, RV Access/Parking
Patio/Porch: Covered, Open, Patio
Security: yes
Security: Security System
Sewer: Public Sewer
Utilities: Electricity Connected, Natural Gas Connected, Sewer Connected, Water Connected
Water: Public
Window: Double Pane Windows, Insulated Windows, Skylight(s)
Local Schools
High School: Sandia
Middle School: Madison
Elementary School: Osuna
Listed By / Shown By
Listed By
Agency Name: Vista Encantada Realtors, LLC
Agency Phone: (505) 884-0020
Shown By
Agent Name: Steve Garth
Agent Phone: (505) 250-1990
Agency Title: Coldwell Banker Legacy

Estimate Your Payment
Estimated Payment
$ 2,016.87 per month $1,457.75 Principal & Interest $368.08 Property Tax $191.04 Homeowner's InsuranceChange Payment Information


Privacy Policy / DMCA Notice / ADA Accessibility


This site is hosted, designed and copyright
© 1994 - 2026 by
Delta Media Group, Inc. -- Patent Pending --
9009 Camino Del Sol Ne | MLS# 1111304
This single family home located at 9009 Camino Del Sol Ne, Albuquerque, NM 87111 is currently listed for sale with an asking price of $655,000. This property was built in 1978 and has 4 bedrooms and 2 full and 1 partial baths with 2710 sq. ft. Camino Del Sol Ne is located in the Academy Estates subdivision. Search Academy Estates real estate on sgarth.cblegacy.com today.