BEDS4
BATHS3 full
SQUARE FEET3,222
MLS#1113544
STATUSActive
PROPERTY TYPEResidential - Single Family
SUBDIVISIONPlat Of Oxbow Bluff Subdivision
Property Description
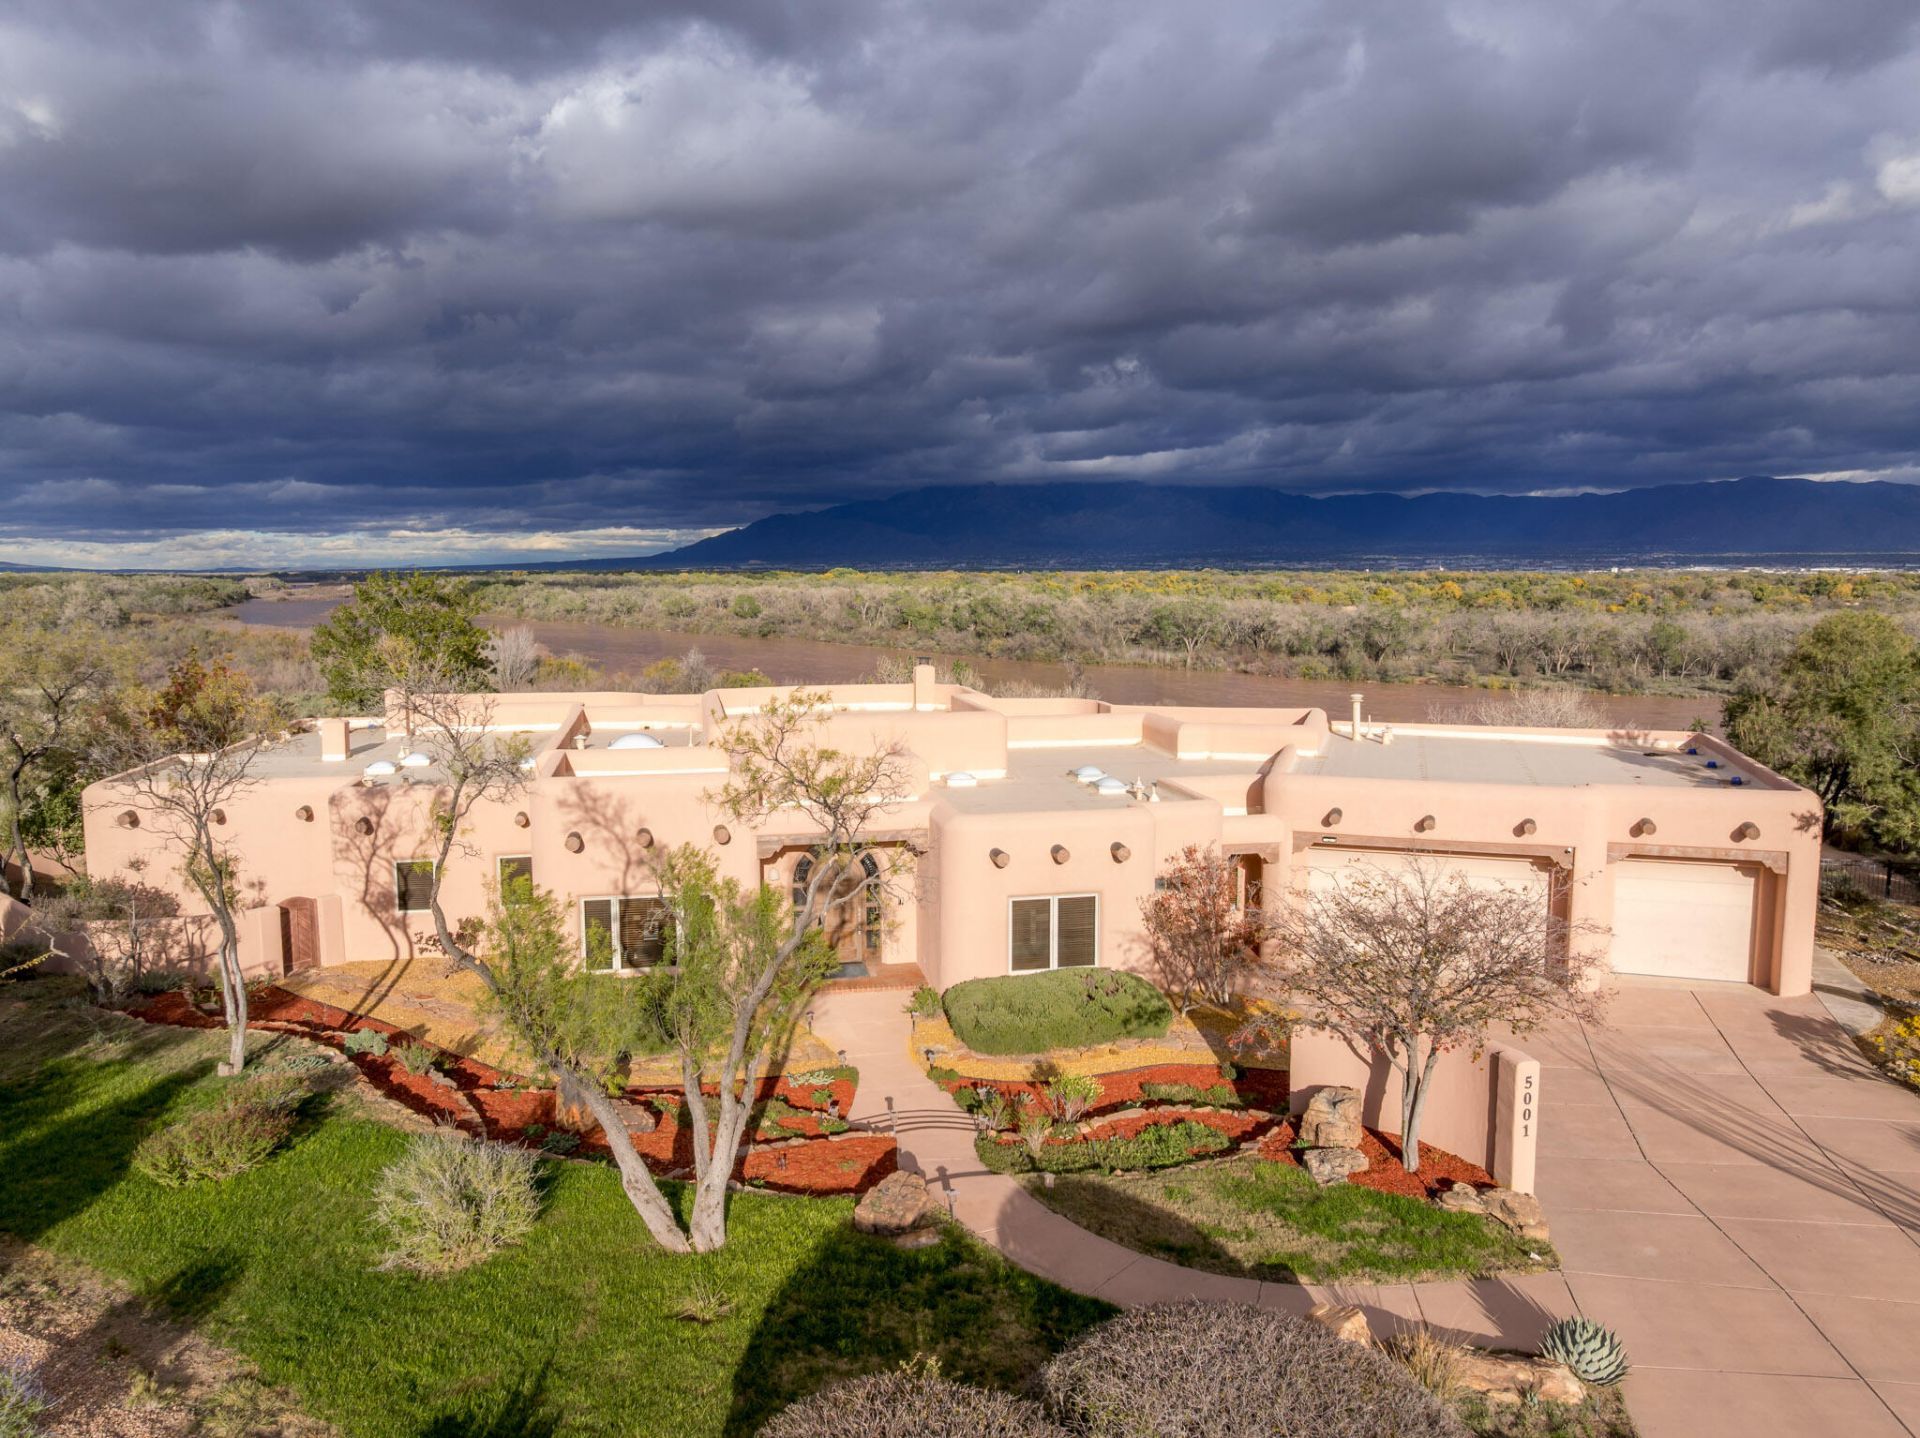
Open House Sun, 11/8, 12-3pm. Perched on a priceless bluff lot overlooking the Rio Grande River in Oxbow Bluffs, this lovely custom Southwest home captures uninterrupted views of the Sandia Mountains. Bird's eye view of hot-air balloons during the ABQ Fiesta from backyard (see photos). Large picture windows frame the spectacular scenery, while beamed ceilings, solid wood doors and custom cabinetry throughout create a warm, inviting atmosphere rich in Southwestern character. Four bedrooms offer comfortable spaces for guests and multiple generations, and 4 fireplaces-including one on the expansive covered porch-bring warmth and ambiance to indoor and outdoor living. The porch provides an exceptional setting for entertaining or simply relaxing against the breathtaking mountain backdrop. Formal dining room, generous primary suite with impressive bath, huge laundry room and oversized 3-car garage. Recent TPO roof, newer stucco, carpet & paint. Set within a gated community, this distinctive property pairs custom craftsmanship with a truly remarkable setting.
Property Features
Property Type: Residential - Single Family
Cooling: Evaporative Cooling
Fireplaces: 4
Garage: 3 car attached
Heating: Natural Gas, Radiant
Home Style: Pueblo
Lot Size: 0.77 Acres
Stories: 1.0
Taxes: $8,896
Year Built: 2001
Amenities
Beamed Ceilings
Breakfast Area
Separate/Formal Dining Room
High Ceilings
Main Level Primary
Courtyard
Privacy Wall
Feature Descriptions
Appliances: Built-In Electric Range, Cooktop, Microwave, Refrigerator
Community Features: Gated
Days on Site: 2
Exterior: Frame, Stucco
Fireplace: Custom, Outside, Wood Burning
Flooring: Carpet, Tile, Wood
Formal Dining: Yes
HOA Fee: 420/ Quarterly
Laundry: Electric Dryer Hookup
Lot: Cul-De-Sac, Landscaped, Views
Parcel#: 101106051141011323
Parking: Attached, Garage
Parking Notes: Attached, Garage
Patio/Porch: Covered, Patio
Sewer: Public Sewer
Utilities: Cable Connected, Electricity Connected, Natural Gas Connected, Sewer Connected, Water Connected
Water: Public
Window: Double Pane Windows, Insulated Windows
Local Schools
High School: West Mesa
Middle School: John Adams
Elementary School: S R Marmon (y)
Listed By / Shown By
Listed By
Agency Name: Coldwell Banker Legacy

Shown By
Agent Name: Steve Garth
Agent Phone: (505) 250-1990
Estimate Your Payment
Estimated Payment
$ 3,636.15 per month $2,559.40 Principal & Interest $741.33 Property Tax $335.42 Homeowner's InsuranceChange Payment Information

Privacy Policy / DMCA Notice / ADA Accessibility


This site is hosted, designed and copyright
© 1994 - 2026 by
Delta Media Group, Inc. -- Patent Pending --
5001 Cinnamon Teal Court Nw | MLS# 1113544
This single family home located at 5001 Cinnamon Teal Court Nw, Albuquerque, NM 87120 is currently listed for sale by Coldwell Banker Legacy, with an asking price of $1,150,000. This property was built in 2001 and has 4 bedrooms and 3 full baths with 3222 sq. ft. Cinnamon Teal Court Nw is located in the Plat Of Oxbow Bluff Subdivision subdivision. Search Plat Of Oxbow Bluff Subdivision real estate on sgarth.cblegacy.com today.